Ibraco Corporate Sales Gallery & Executive Office
Retail Design
A Landmark Environment Designed Around Prestige, Creativity and Brand Presence.
Owner: Ibraco Berhad
Location: Northbank
Area: 33,496 sq. ft.
Project Type: Institutional | Workplace | Retail
When Ibraco Berhad, one of Sarawak’s established property developers, set out to create its new corporate headquarters, ISD was commissioned for its extensive experience in delivering award-winning workplace and retail environments, as well as its strong familiarity with the Kuching landscape.
The vision was to create a destination that reflects the quality, ambition and creative forward-thinking spirit of the Ibraco brand while reinforcing its position as one of Sarawak’s leading developers.
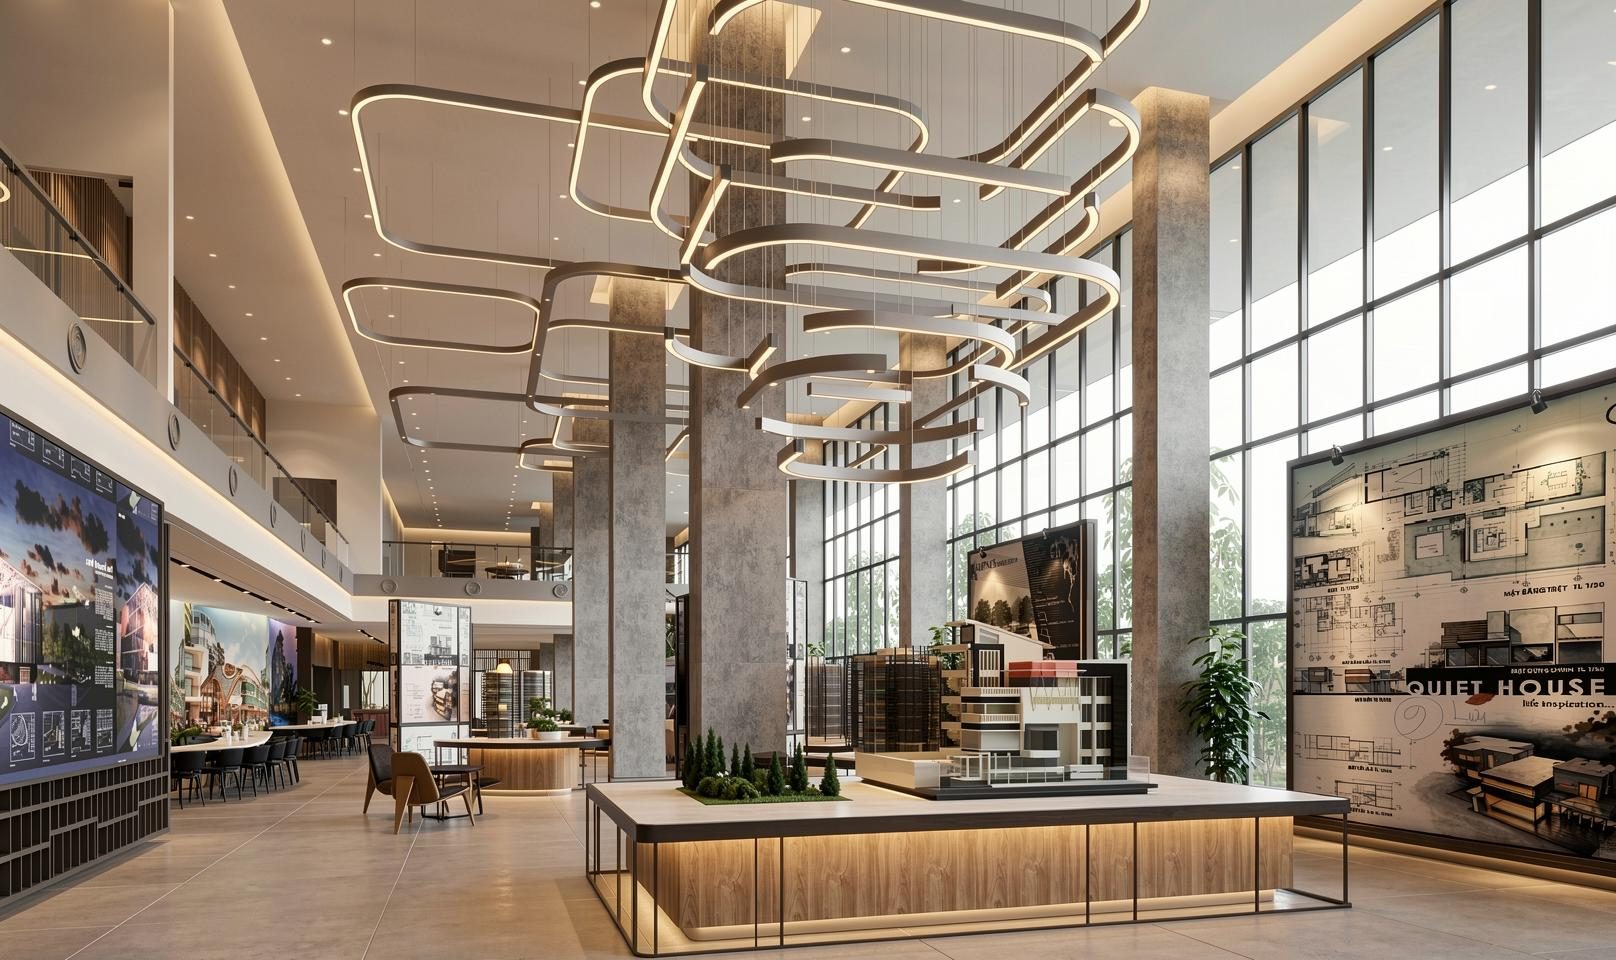
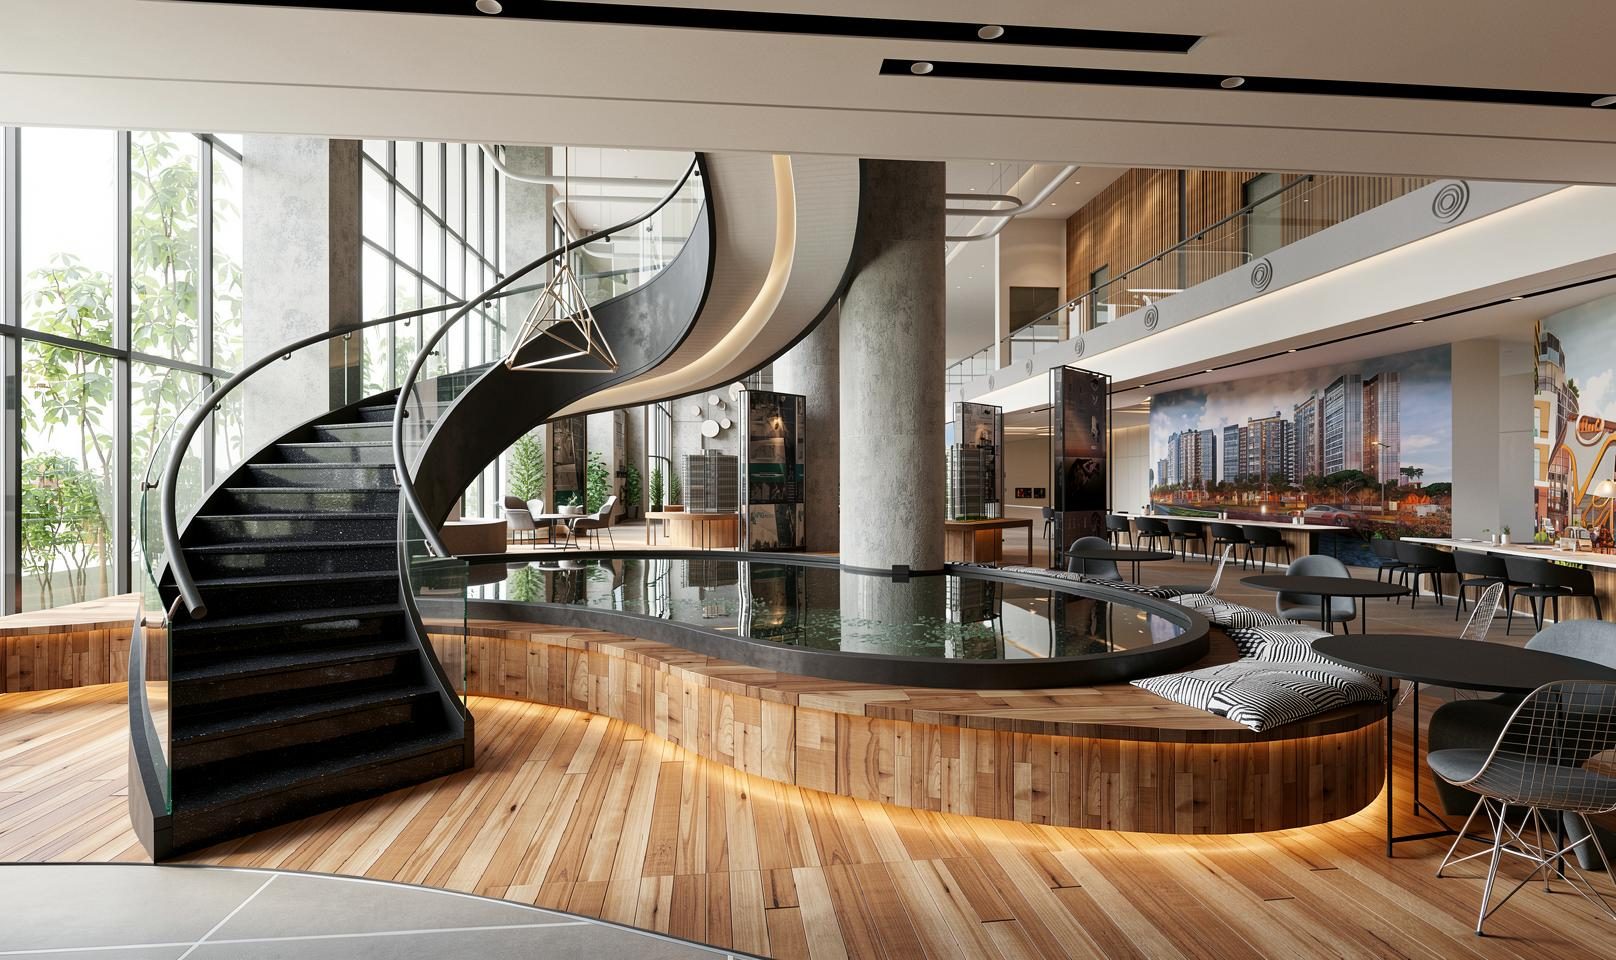
Anchored by an impressive double-volume sales gallery at the ground floor, the space was designed to showcase the client’s extensive portfolio of ongoing developments within a highly immersive and visually striking environment.
Custom-designed pendant lighting installations dramatically occupy the vertical volume of the space, creating a sculptural spectacle visible from across the street through the building’s expansive glazed façade, transforming the sales gallery into both a branding statement and architectural experience.
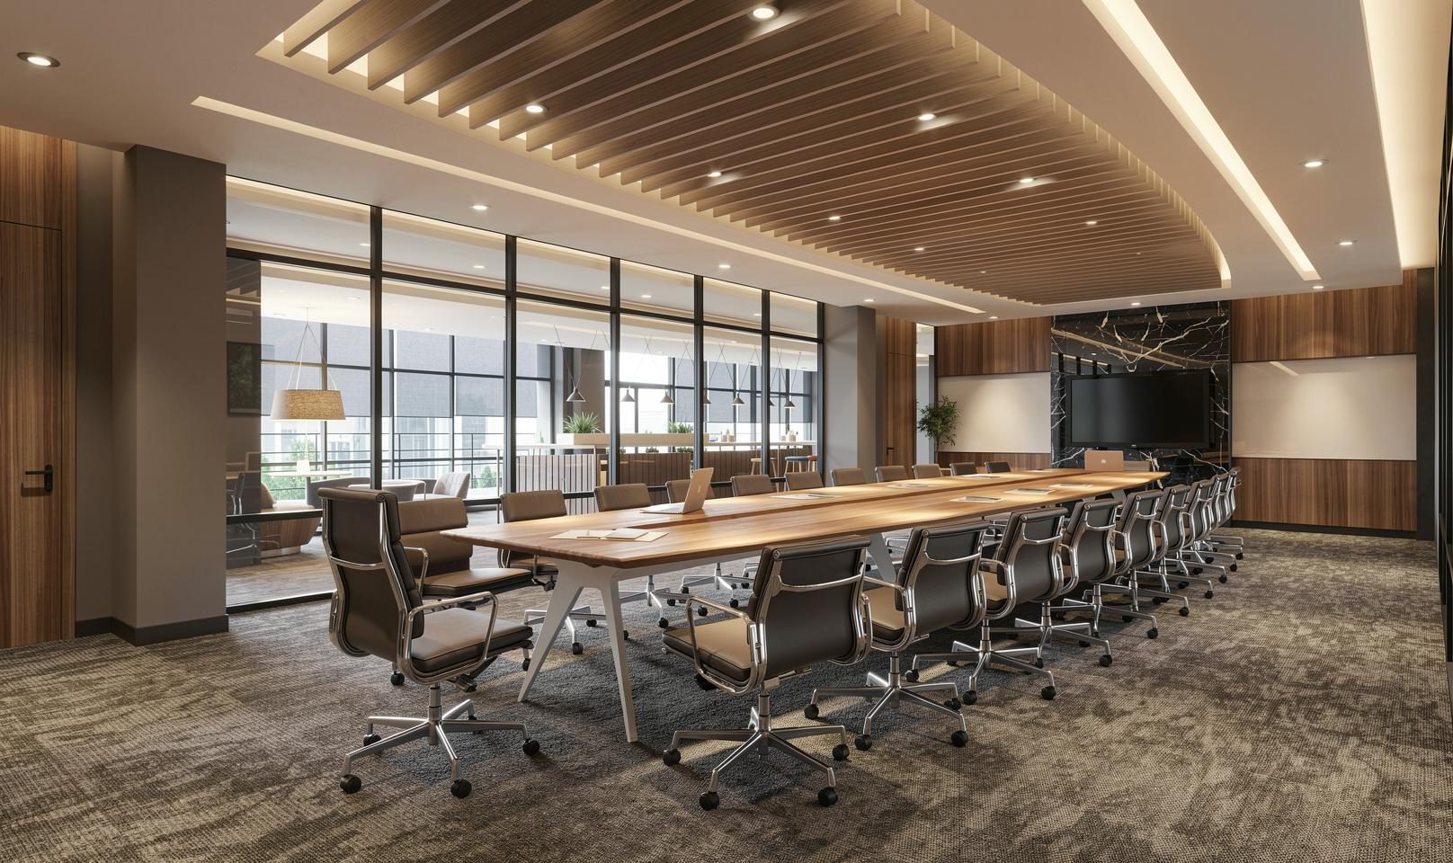
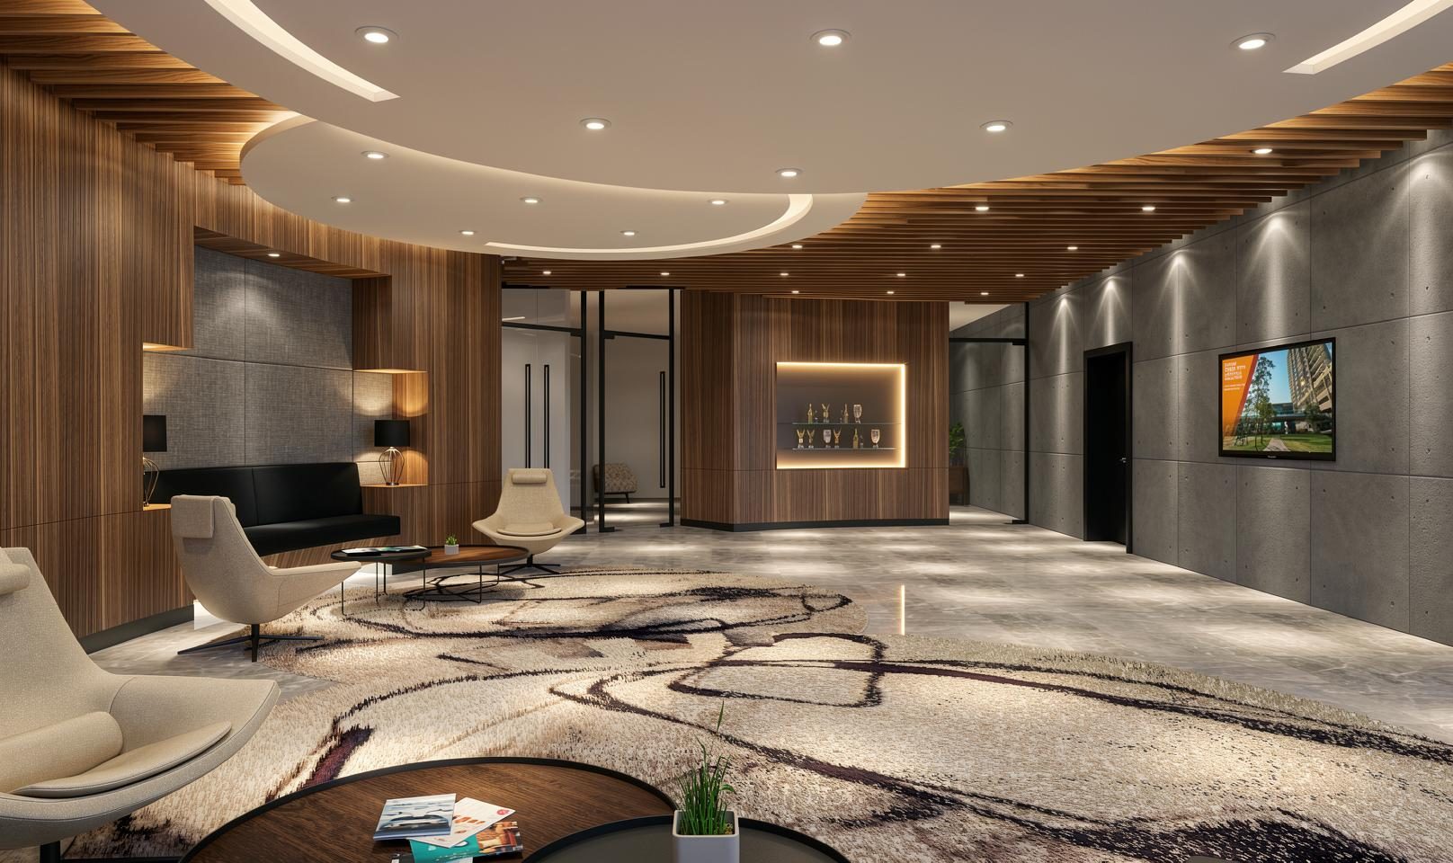
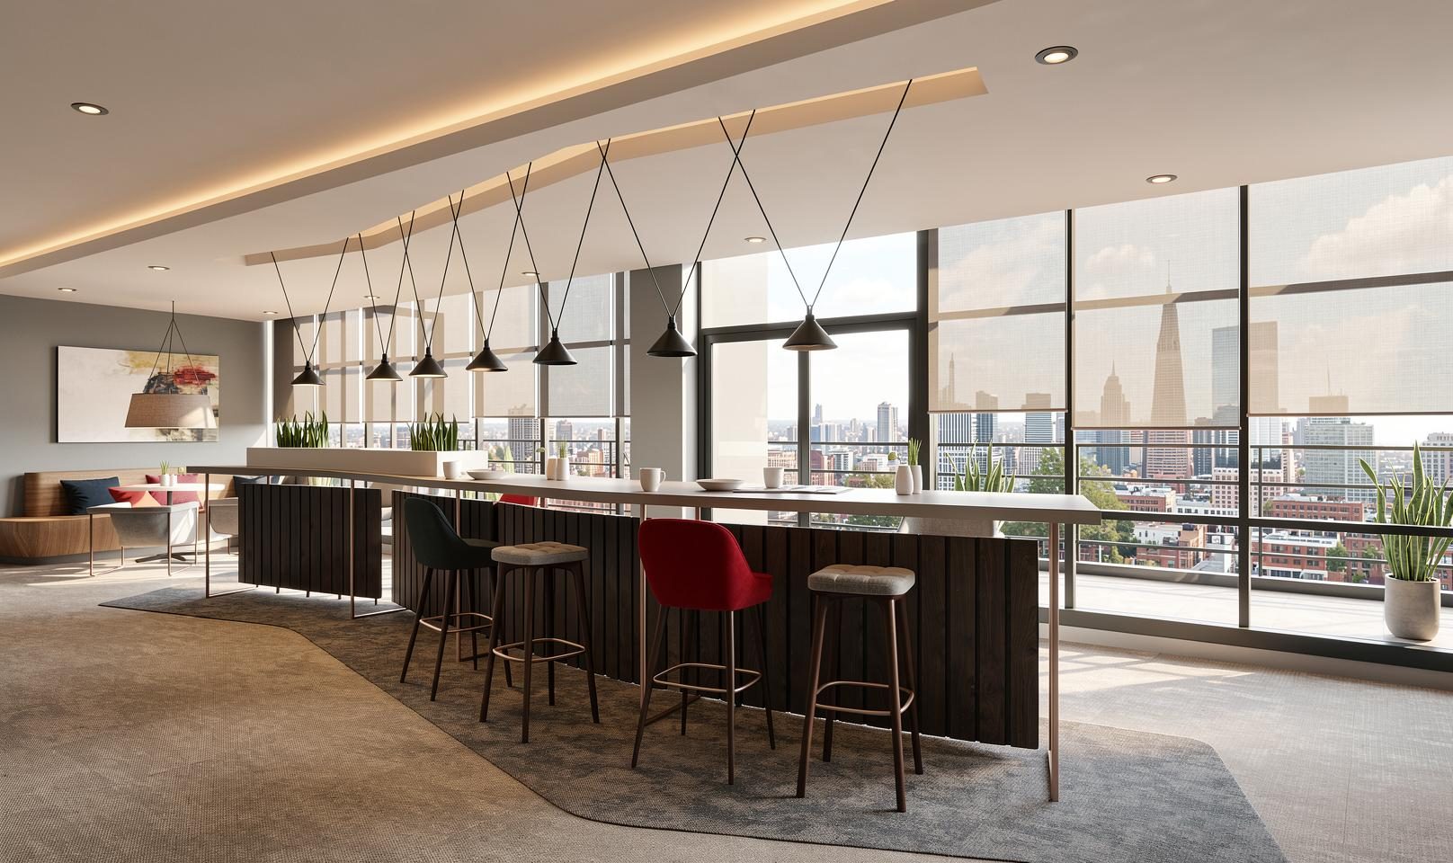
In contrast, the executive offices located at the penthouse level were curated with a more refined and luxurious sensibility. Designed as spaces where owners engage with dignitaries, financiers and distinguished guests, the interiors balance warmth, sophistication and understated prestige appropriate for a leading Malaysian developer.
The result is a cohesive corporate environment where retail experience, executive presence and architectural identity seamlessly converge, projecting Ibraco as a progressive and visionary brand within the Malaysian property landscape.
